
3155 sft Flat | Gulshan Residence
A contemporary residential interior shaped around elegant everyday living, thoughtful spatial planning, warm material character, and a refined urban atmosphere.
Refined for urban living.
The Gulshan Residence is envisioned as a calm and contemporary home where comfort, visual continuity, and practical daily use come together within one coherent interior language.
The planning approach focuses on clear circulation, balanced furniture placement, controlled visual connections, and a warm material palette suited to modern family living in Dhaka.
Lighting, finishes, storage, proportions, and transitional spaces are considered as connected design elements—helping the home feel refined without becoming visually heavy or overly decorative.
Explore the Gulshan Residence.
Selected views highlighting spatial character, material balance, interior atmosphere, lighting, and details from the residence.
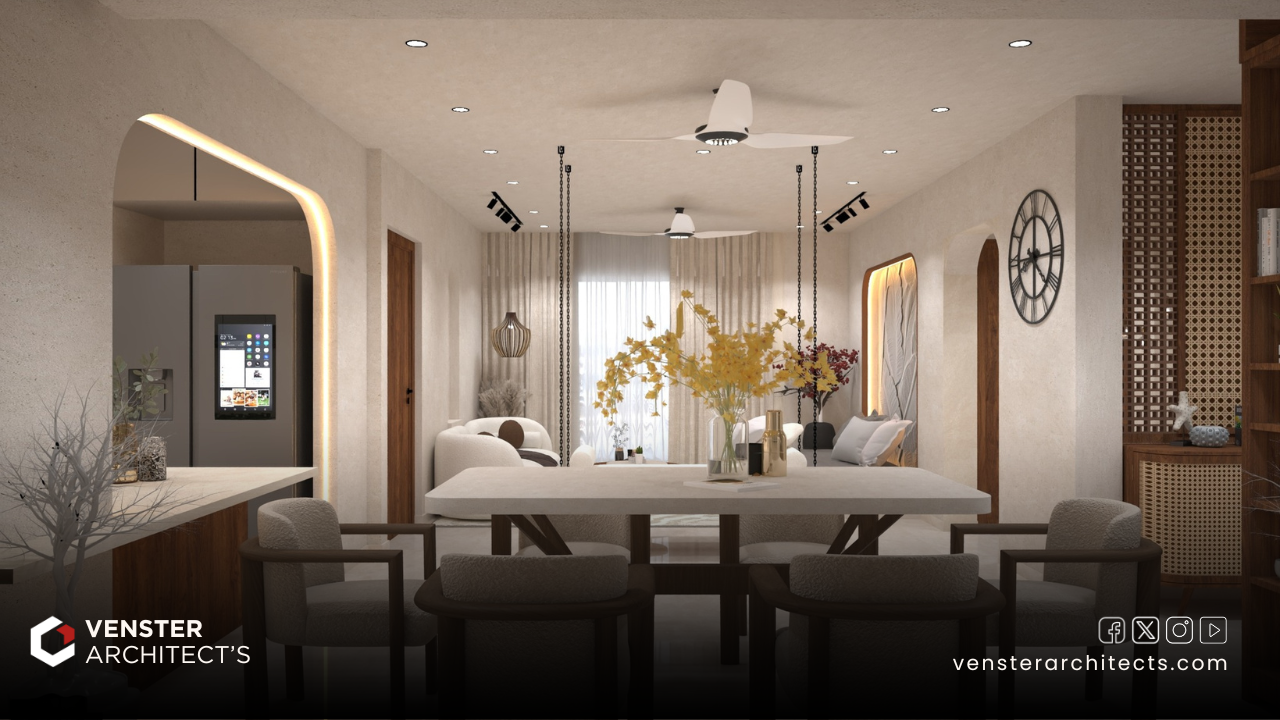
Contemporary urban living shaped with warmth, calmness, and considered detail.
From planning to detail.
A coordinated design process brings spatial planning, interior character, materials, lighting, visualization, and implementation decisions into one clear direction.
A refined home should feel calm, intuitive, and personal—where every decision supports both daily comfort and lasting character.
Planning a residence of your own?
Share your space requirements, design goals, budget direction, and timeline. Let’s shape a clear interior design path from the first conversation to project execution.