
4680 sft BGB Project | Rangamati
A thoughtfully composed residential project shaped around functional planning, comfortable movement, clear spatial organization, and a calm contemporary design language.
Planned with clarity and purpose.
The 4680 sft BGB Project in Rangamati is presented through a design direction focused on practical spatial organization, comfortable movement, and a coherent residential environment.
The planning approach emphasizes clear relationships between spaces, balanced circulation, considered furniture placement, and a visual language that remains calm and functional.
Materials, lighting, proportions, transitions, and everyday usability are treated as connected design elements so the overall environment feels unified rather than fragmented.
Explore the Rangamati project.
Selected views highlighting the project’s spatial character, interior composition, material atmosphere, and design details.
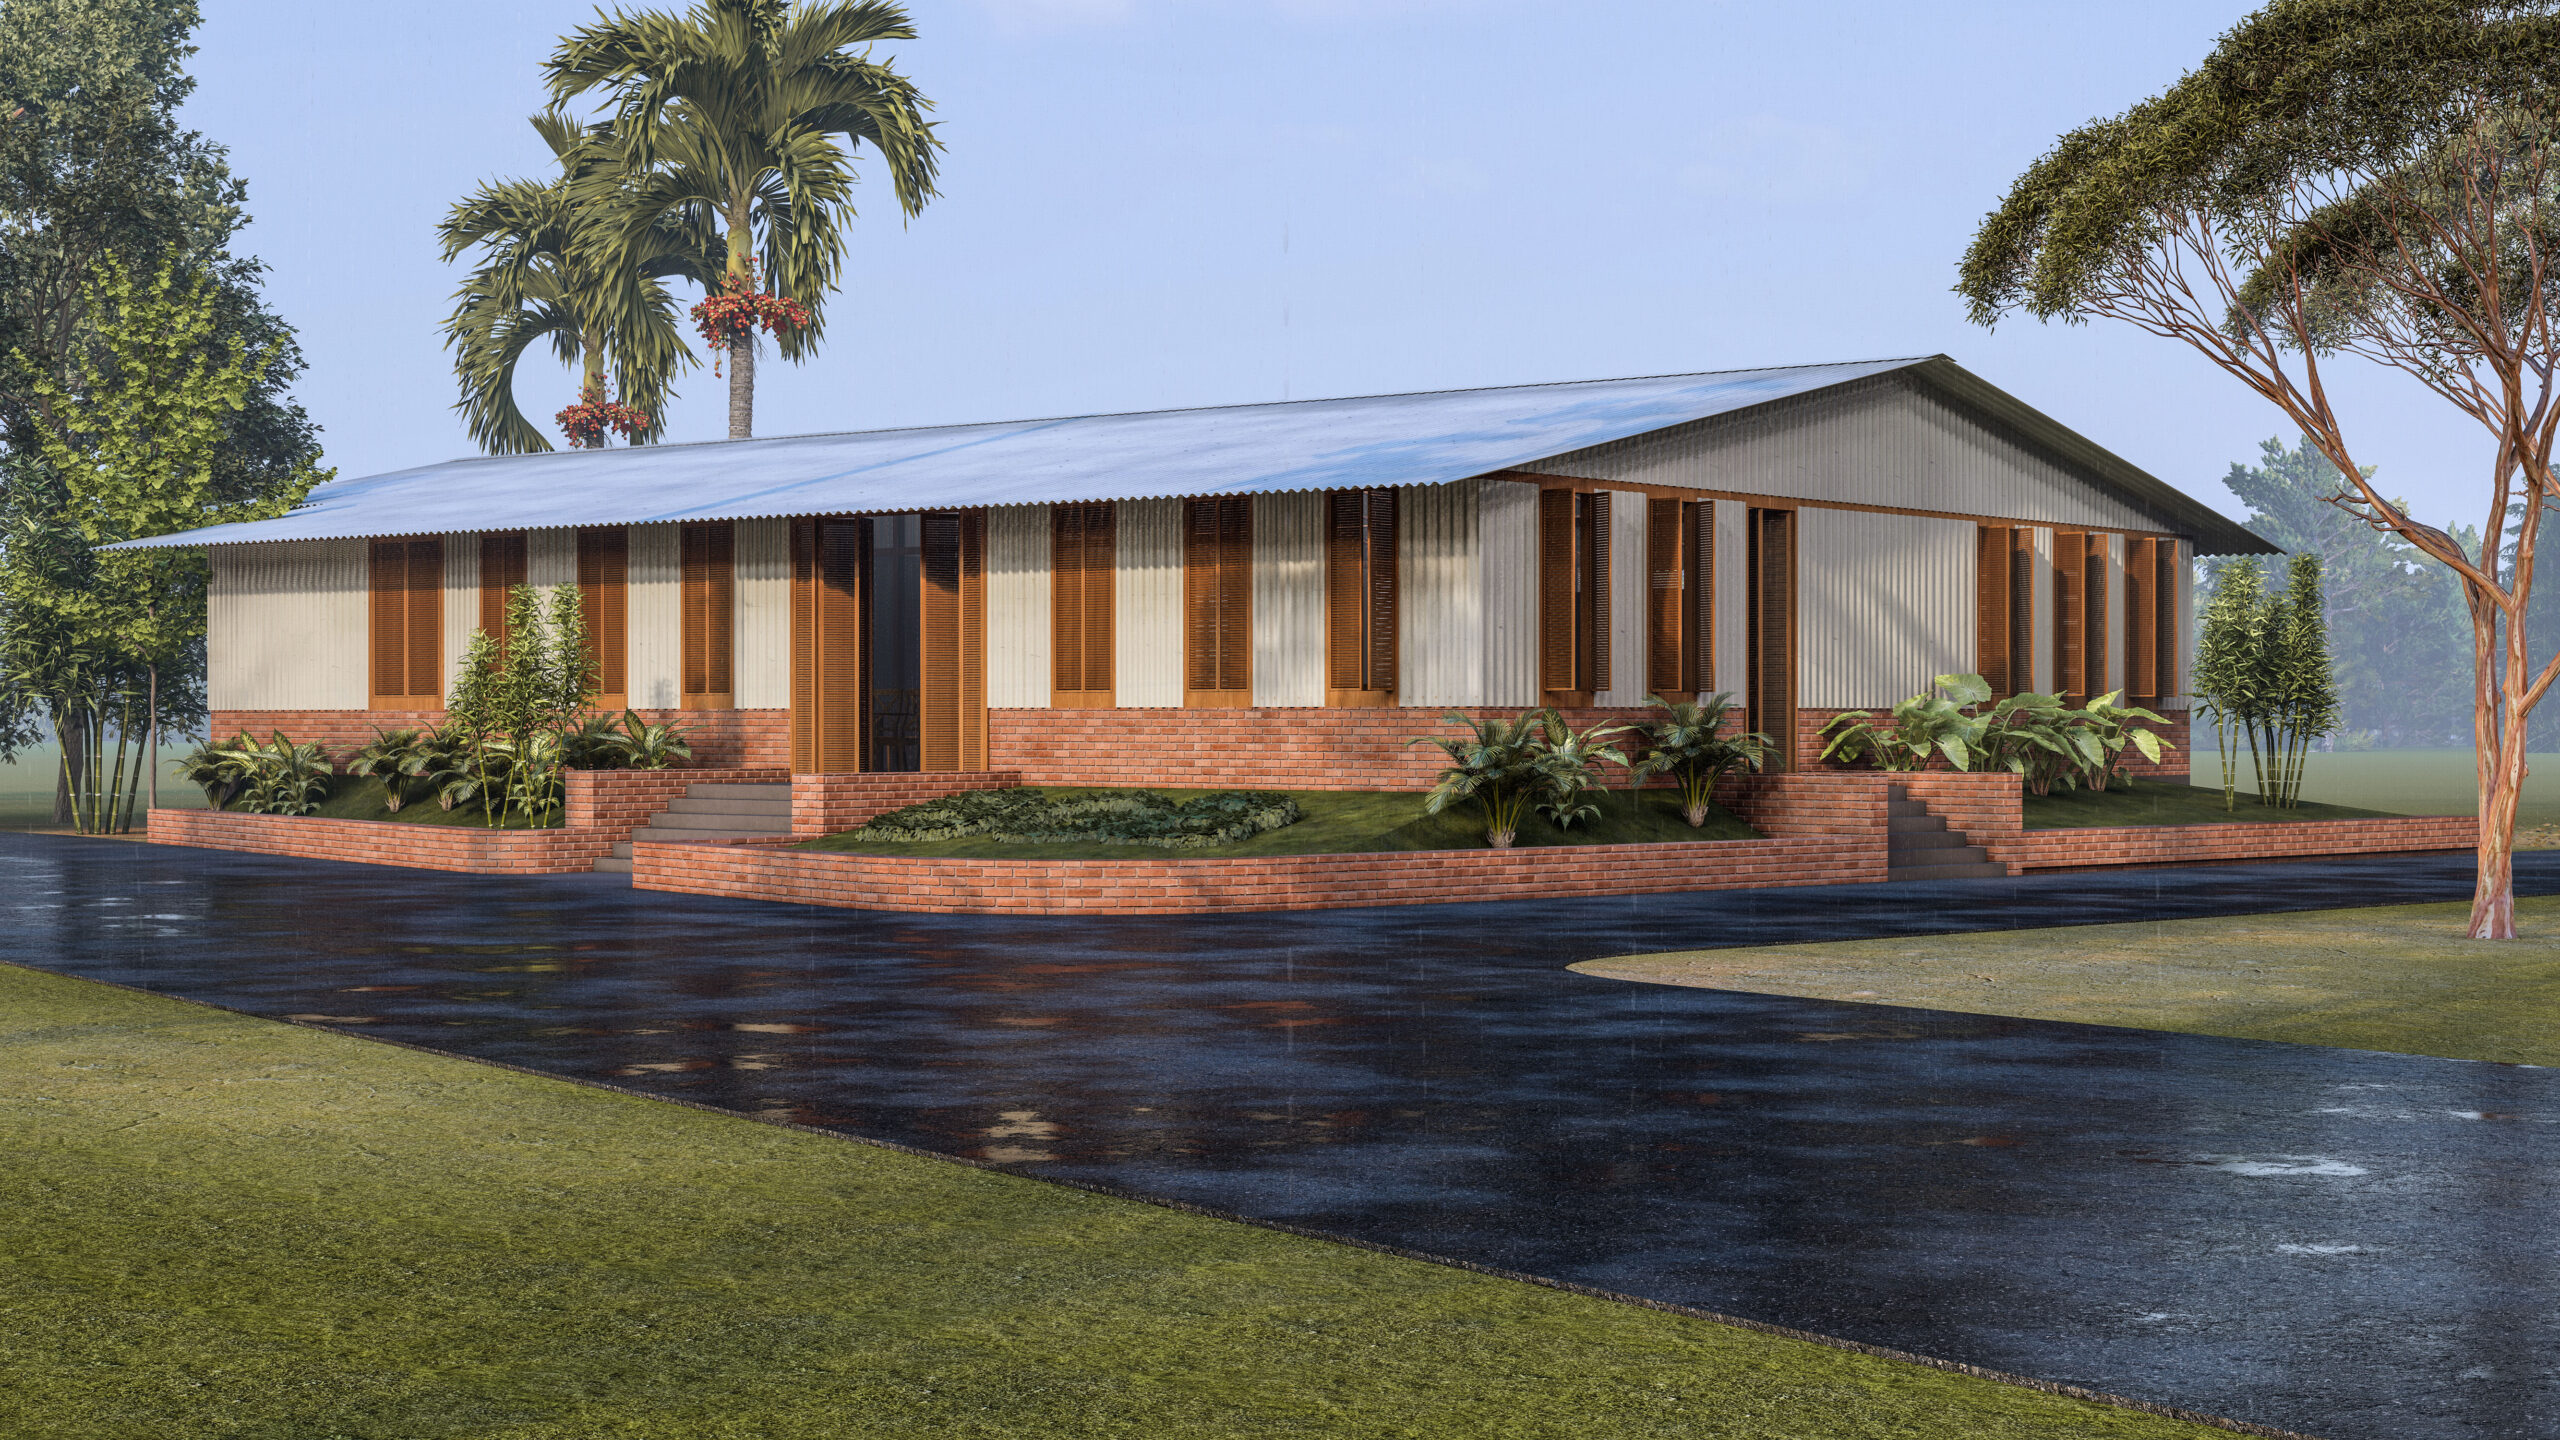
A considered residential environment shaped through proportion, function, and a clear spatial language.
From planning to detail.
A coordinated design process brings spatial planning, functional decisions, visual character, material direction, and project coordination into one consistent framework.
Thoughtful design brings together function, movement, and atmosphere—creating spaces that feel clear, comfortable, and purposeful.
Planning a project of your own?
Share your space requirements, project goals, budget direction, and timeline. Let’s shape a clear design path from the first conversation to a coordinated project direction.