
2450 sft Flat | Uttara Project
A contemporary apartment interior shaped around comfortable family living, practical planning, warm material character, thoughtful lighting, and a calm modern atmosphere.
Created for comfortable living.
The 2450 sft Uttara apartment is shaped around a balanced residential environment where comfort, functionality, and contemporary visual character work together.
The planning approach focuses on clear circulation, practical furniture placement, comfortable room proportions, useful storage, and visual connections that help the apartment feel open without losing privacy.
Material tones, lighting, textures, and everyday functional needs are considered as connected parts of the same design language, creating an interior that feels calm, cohesive, and suitable for modern family life.
Explore the Uttara interior.
Selected views highlighting the project’s spatial atmosphere, material balance, interior composition, lighting, and details.
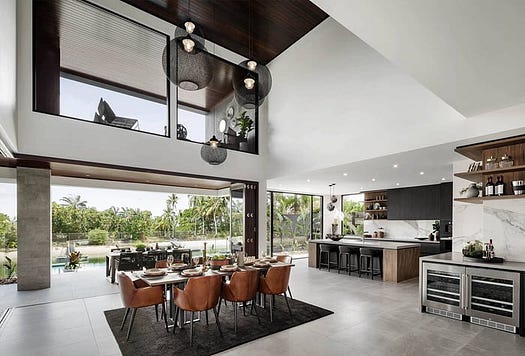
A calm contemporary interior shaped around everyday comfort, proportion, and thoughtful functionality.
From planning to detail.
A coordinated interior design process brings planning, materials, furniture, lighting, visualization, and implementation decisions into one consistent project direction.
A successful apartment interior should make everyday living feel easier—bringing together comfort, clarity, and a lasting sense of home.
Planning an apartment of your own?
Share your space requirements, design goals, budget direction, and timeline. Let’s shape a clear interior design path from the first conversation to a coordinated project outcome.