
2676 sft Flat | Uttara Pent House
A refined residential interior shaped around everyday comfort, efficient spatial flow, warm material character, and a contemporary living experience.
Designed for modern living.
The interior concept focuses on creating a calm, functional, and visually connected home where each space supports the rhythm of everyday family life.
The design direction balances practical planning with a warm contemporary character. Circulation, visual openness, material transitions, lighting, and furniture placement are considered together to create a cohesive residential environment.
Rather than treating individual rooms as isolated spaces, the project follows a unified approach—allowing living, dining, private, and transitional areas to feel connected while maintaining their own purpose and identity.
Explore the project spaces.
A closer look at selected interior views, spatial composition, material character, lighting, and project details.
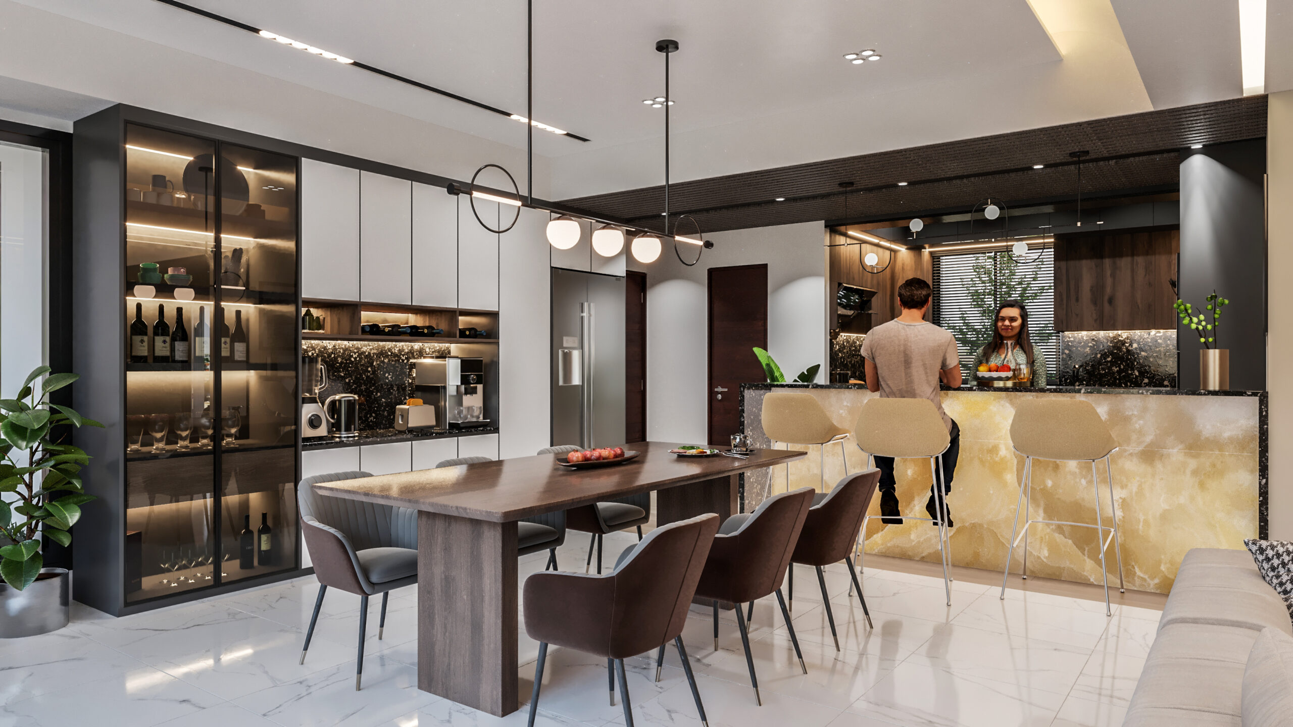
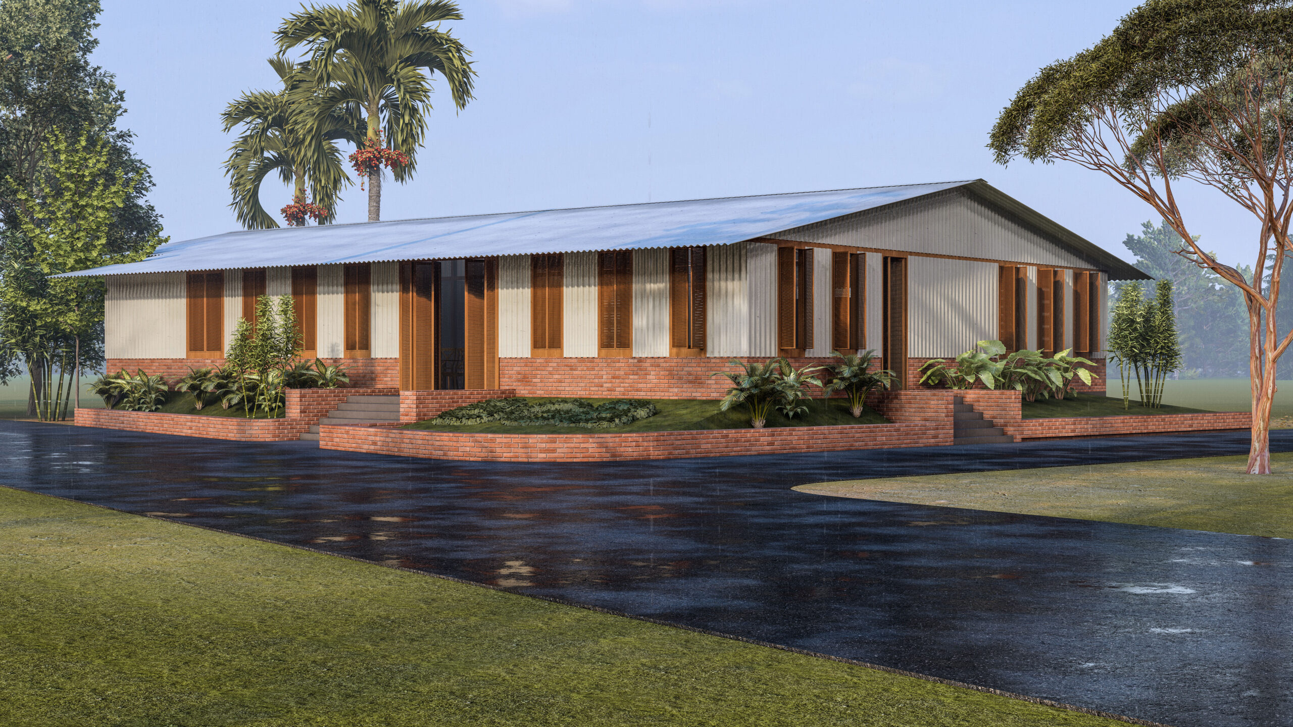
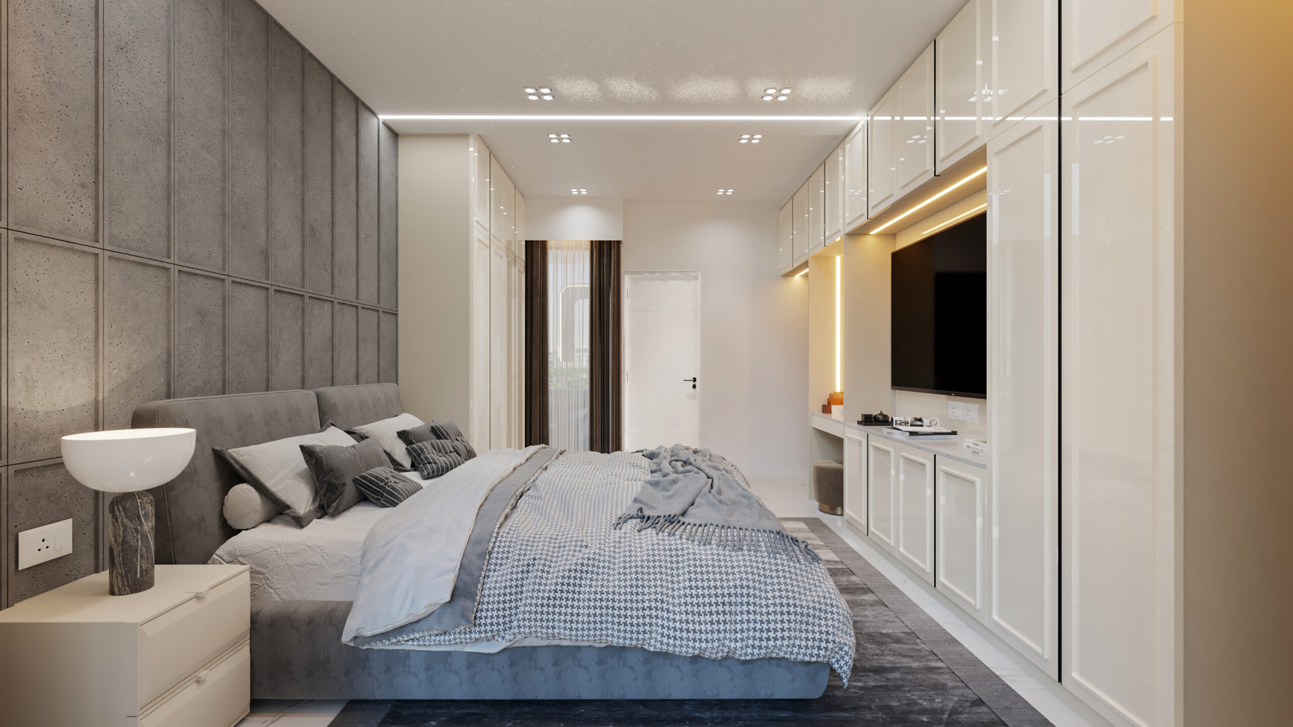
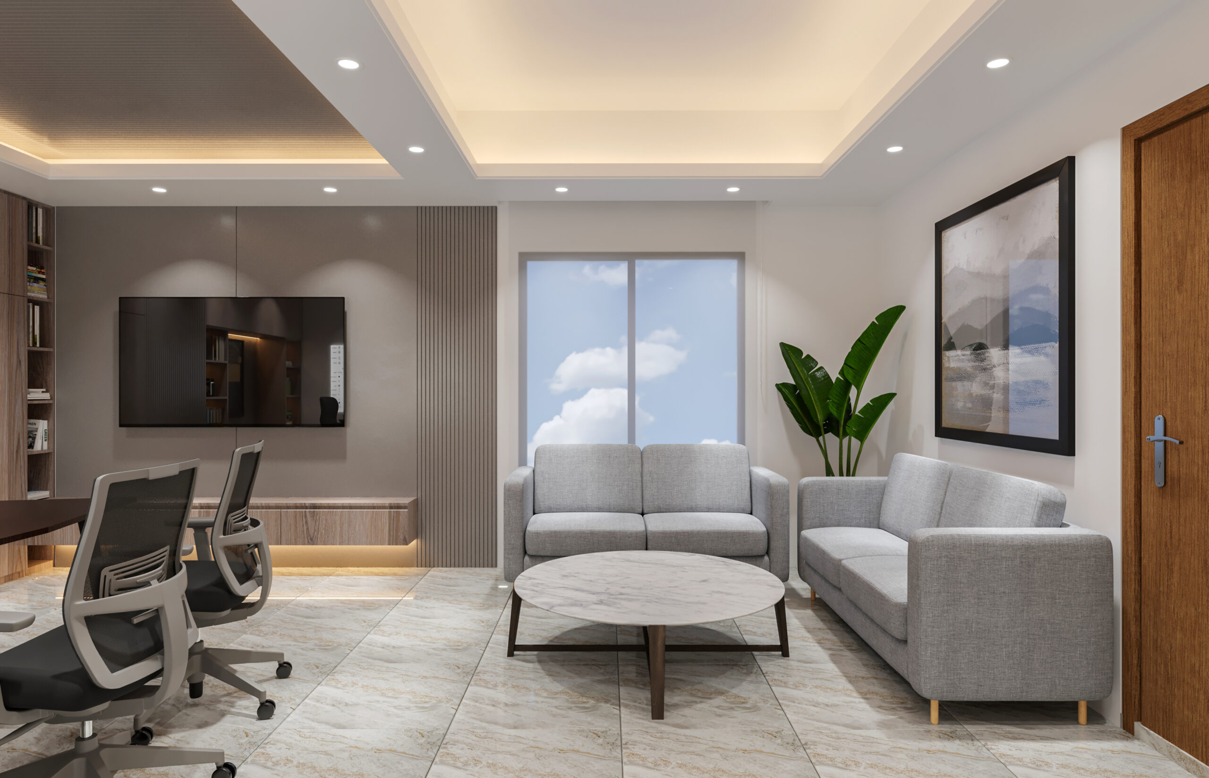
Contemporary living shaped with warmth, proportion, and purpose.
From planning to detail.
A coordinated design approach helps bring planning, aesthetics, materials, lighting, and execution decisions into one coherent project direction.
Good residential design is not only about appearance—it is about making daily life clearer, calmer, and more comfortable.
Planning a space of your own?
Share your project goals, space requirements, budget direction, and timeline. Let’s shape a clear design path from the first conversation.